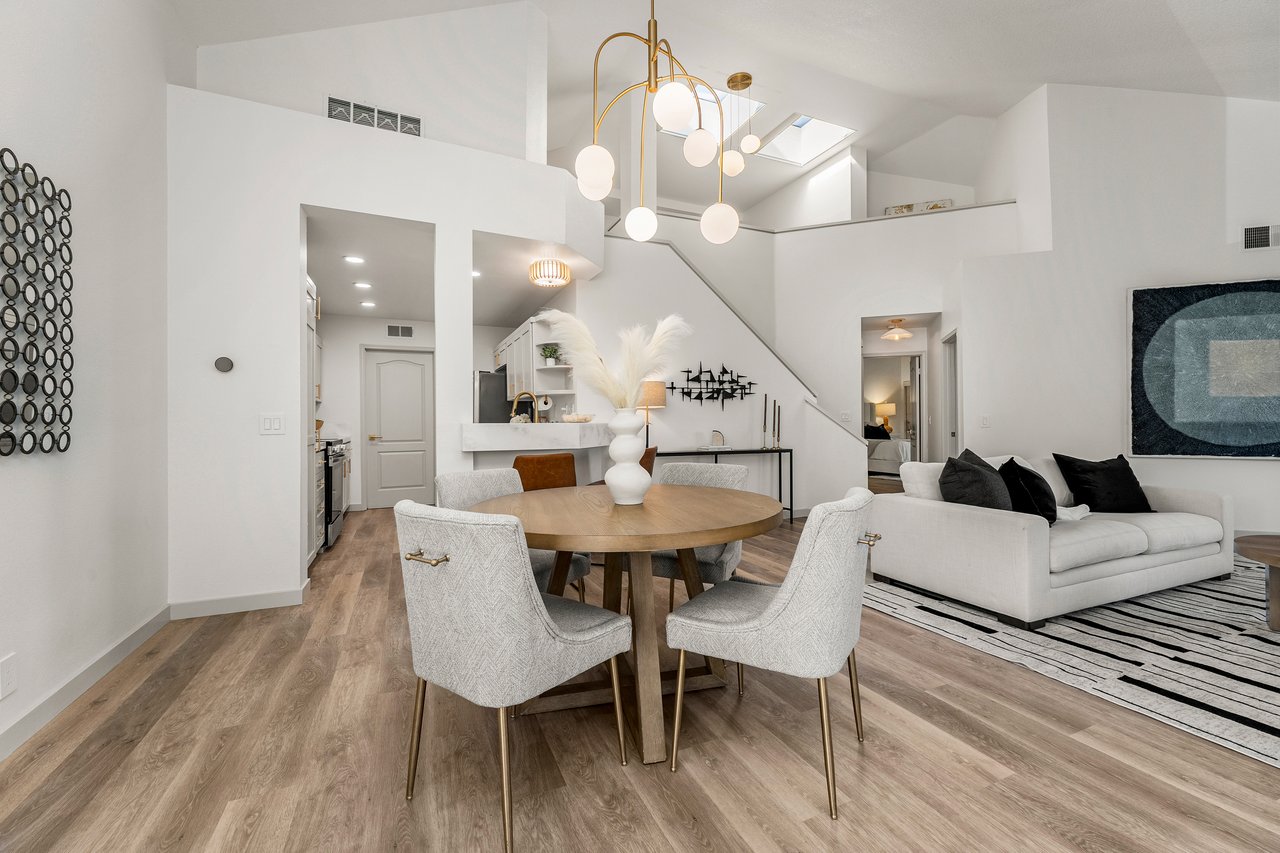

Open-plan living and dining room with a round table, white sectional, and high ceiling.
Open-plan living and dining room with a staircase, skylights, and modern furnishings.
Dining area with a round table and globe pendant beside an open kitchen and stone island.
Open-plan kitchen and living area with a breakfast bar beneath a vaulted ceiling with skylights.
Laundry room with white cabinets, washer hookups, and wood-look flooring.
Kitchen with a black sink, gold faucet, white counters, and open shelves overlooking the living area.
Staged living room with a lit fireplace, white sofa, patterned rug, and sliding doors to a balcony.
Open-plan living room with a white sectional, geometric rug, lit fireplace, and staircase.
Bright living room with skylights, white seating, a patterned rug, and a stair railing.
Staged living room with a white sofa, mustard pillows, glass coffee table, and skylights.
Staged living room with a white sofa, mustard pillows, abstract art, and a potted tree.
Open-plan living room with a fireplace, vaulted ceiling, dining area, and staircase.
Staged bedroom with a white bed and mustard pillows beside sliding doors to a furnished balcony.
Bedroom with a white bed, rust-colored pillows, and light wood sliding barn doors.
Bathroom with white vanity and oval mirror beside a tiled tub-shower with glass doors and black fixtures.
Staged bedroom with a tall upholstered headboard, light wood closet doors, and a curtained window.
Furnished bedroom with large windows, two chairs, wood floors, and a long wooden dresser.
Staged bedroom with white bedding, a wood dresser, owl artwork, and a bright window.
Staged bedroom with a white upholstered bed, blue pillows, matching lamps, and sliding wood doors.
Walk-in closet with an open hanging rod, wood-look flooring, and a bathroom doorway at the back.
White tiled bathtub with glass shower doors, matte black fixtures, and a horizontal grab bar.
Double-sink bathroom vanity with dark tile, arched mirrors, and a glass shower.
Furnished covered balcony with white wicker seating overlooking leafy trees.
Furnished apartment balcony with white wicker seating, black railings, and views of trees and nearby buildings.
Aerial view of tan-roofed townhomes among trees, with a distant city skyline and mountains.
Aerial view of Irvine with the property marked near University Town Center, Newport Back Bay, and William Mason Regional Park.
Hallway lined with white curtains, wood flooring, framed art, and a bathroom at the far end.
Open-plan living and dining room with vaulted ceiling, skylights, and sliding doors to patio.
VIEW PHOTOS
$1,238,800

93 Lehigh Aisle

1,682 Sq.Ft.

Share Property

Location

93 Lehigh Aisle, Irvine, CA 92612

Status

For Sale
Vanessa Moore

Vanessa Moore

TITLE

Broker Associate

Property Amenities

Area & Lot
Living area 1,682 Sq.Ft.
Type Townhouse
Status For Sale
Finance
Sales Price $1,238,800
Open-plan living and dining room with a staircase, skylights, and modern furnishings.

Schedule a Showing

I would love to show you this beautiful property. Please select your preferred date and time below. I will be in touch shortly to confirm your appointment.

Schedule a Showing

I would love to show you this beautiful property. Please select your preferred date and time below. I will be in touch shortly to confirm your appointment.

Thank you for your interest in 93 Lehigh Aisle, Irvine, CA 92612. We are reviewing your request and will be in touch shortly!

Mortgage Calculator

Estimate your monthly mortgage payment, including the principal and interest, property taxes, and HOA. Adjust the values to generate a more accurate rate.

All estimates are provided for informational purposes only. Actual amounts may vary.
$0,000 Your Payment 20 15 65
$0,000 Your Payment

Your Coastal Move, Made Simple

I’m here to help with every step, reach out today and let’s make your coastal dream a reality.