Leave a Message

Thank you for your message. I will be in touch with you shortly.

25 Chianti
25 Chianti
25 Chianti
25 Chianti
25 Chianti
25 Chianti
25 Chianti
25 Chianti
25 Chianti
25 Chianti
25 Chianti
25 Chianti
25 Chianti
25 Chianti
25 Chianti
25 Chianti
25 Chianti
25 Chianti
25 Chianti
25 Chianti
25 Chianti
25 Chianti
25 Chianti
25 Chianti
25 Chianti
25 Chianti
25 Chianti
25 Chianti
25 Chianti
25 Chianti
25 Chianti
25 Chianti
25 Chianti
25 Chianti
25 Chianti
25 Chianti
25 Chianti
25 Chianti
25 Chianti
25 Chianti
25 Chianti
25 Chianti
25 Chianti
25 Chianti
25 Chianti
25 Chianti
25 Chianti
VIEW PHOTOS
Listed by Vanessa Moore CA DRE# 01930133 with Harcourts Prime Properties 949-290-7894
$1,240,000

25 Chianti

3 Beds 3 Baths 2,084 Sq.Ft.

Description

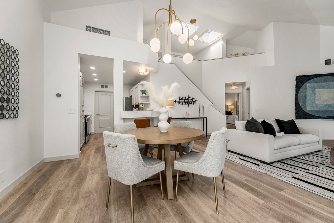
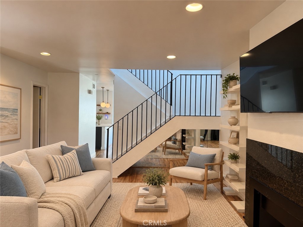
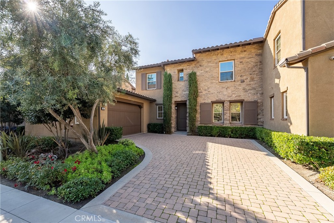
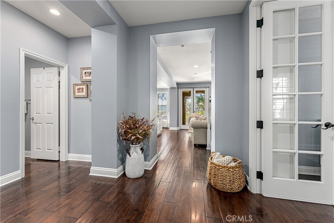
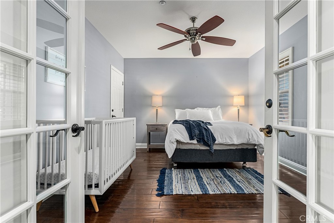
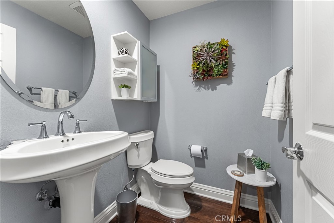
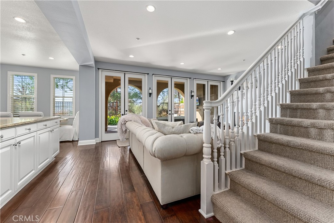
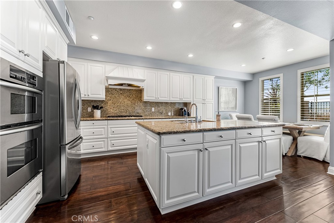
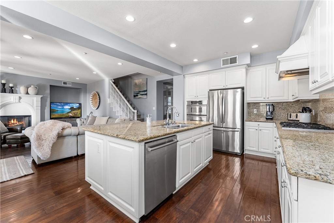
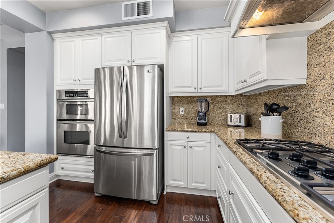
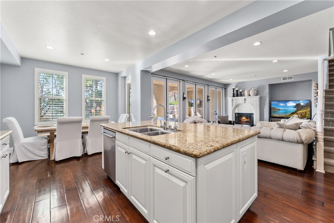
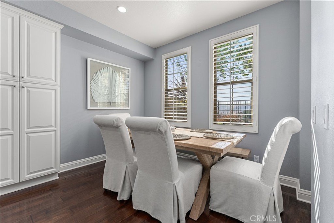
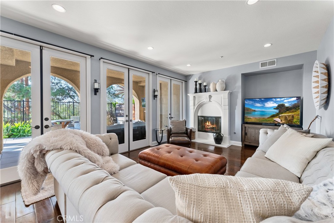
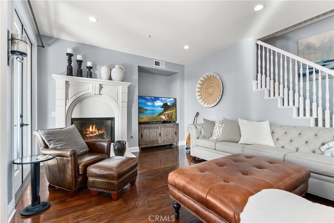
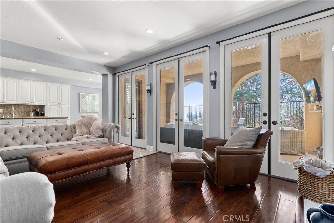
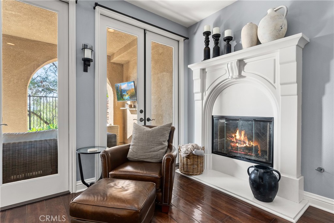
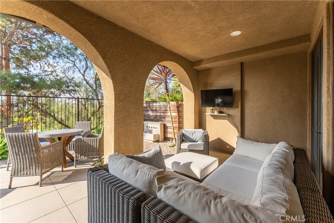
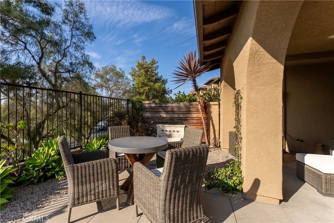
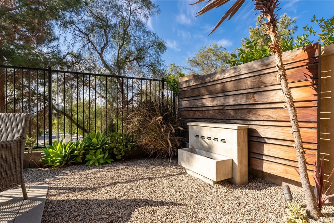
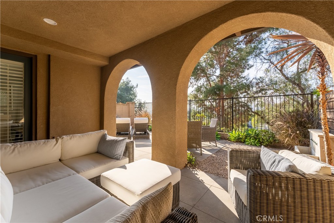
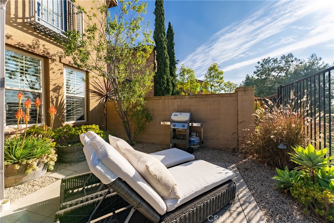
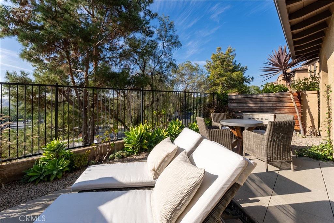
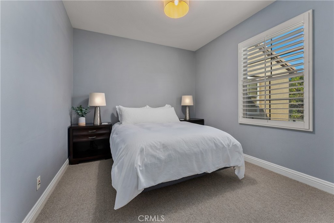
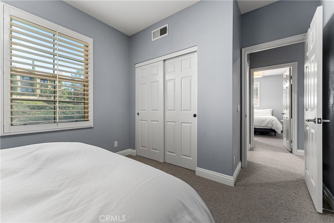
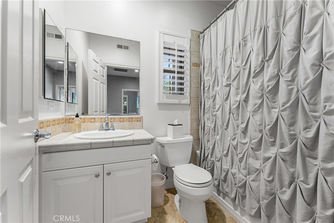
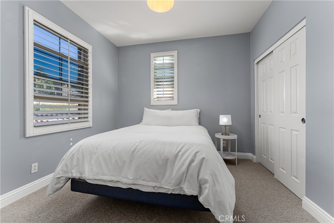
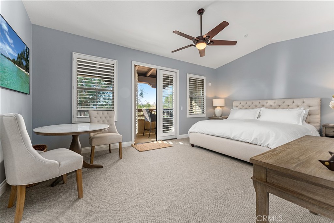
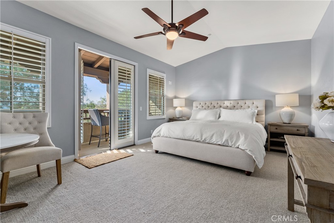
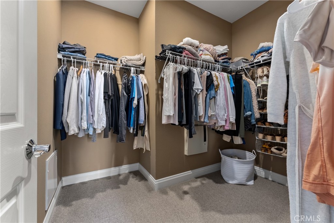
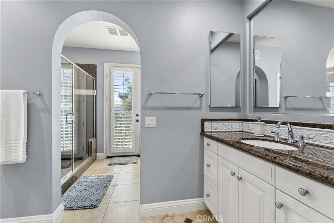
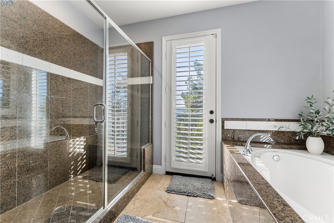
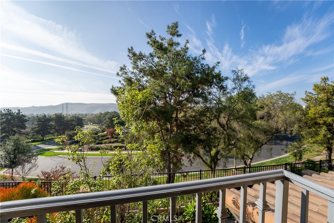
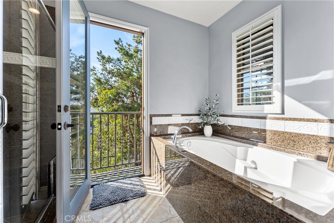
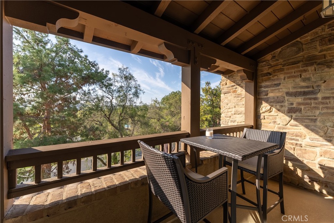
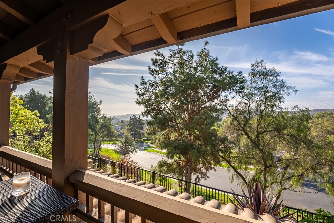
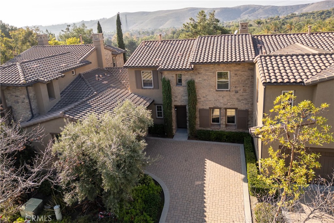
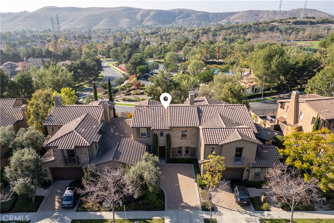
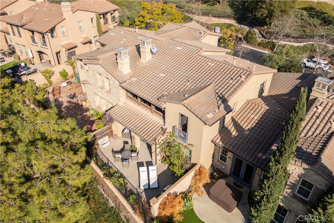
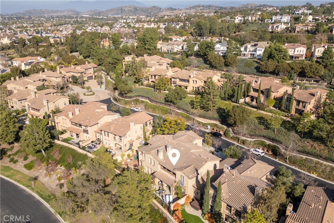
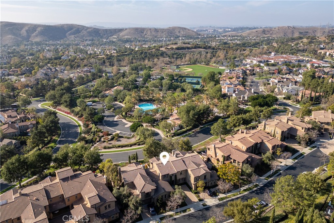
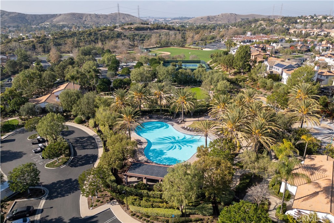
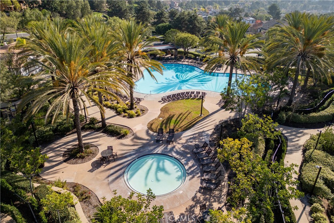
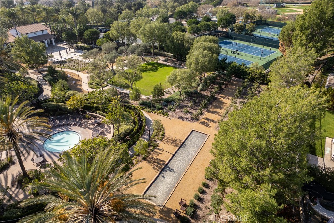
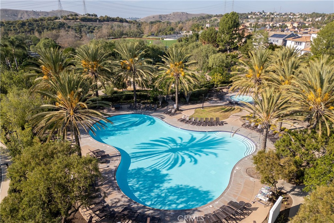
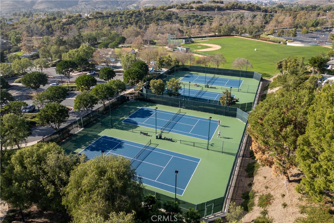
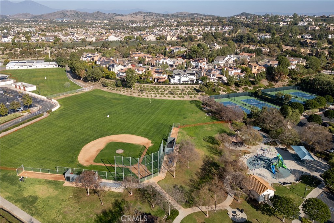
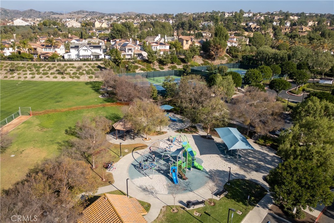
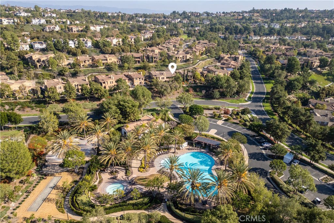
Gorgeous townhome inside the exclusive community of Covenant Hills. This home boasts 3 bedrooms, an open kitchen, and a living room with three sets of French doors that open up onto the patio with expansive views of the hills and ocean. The gourmet kitchen features white cabinets, stainless steel appliances, and a large center island with granite surfaces. This home has wood floors on the bottom floor and wool carpet on the upper floor. Large primary suite with walk-in closet, soaking tub, large oversized shower, vaulted ceilings, and a private balcony overlooking the hills. There is a downstairs den that could easily be converted into a fourth bedroom. The garage has plenty of storage and epoxy floors. Enjoy the pools, pickleball courts, clubhouses and skate park of Ladera all located close by.

Share Property

Location

25 Chianti, Ladera Ranch, CA 92694

Status

Sold
Vanessa Moore

Vanessa Moore

TITLE

Broker Associate

Property Amenities

Interior
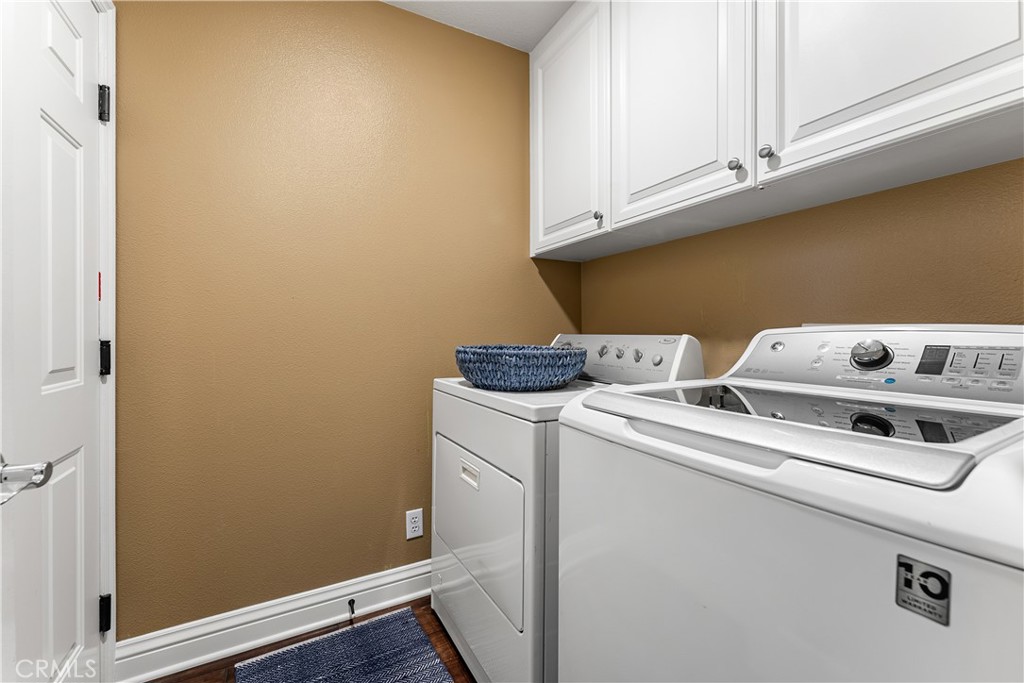
Laundry room Inside
Fireplace Family Room
Appliances Built-In Range, Double Oven, Dishwasher, Disposal, Microwave, Range Hood
Flooring Carpet, Wood
Total Bedrooms: 3
Half Bathrooms: 1
Full Bathrooms: 2
Other Interior Features Balcony, Ceiling Fan(s), Granite Counters, Open Floorplan, Recessed Lighting, Storage
Area & Lot
Living area 2,084 Sq.Ft.
MLS® ID NP23226626
Year Built 2005
School District Capistrano Unified
High School San Juan Hills
Middle School Ladera Ranch
Elementary School Oso Grande
View Description Hills,Ocean,Panoramic
Architecture Styles Patio Home
Type Condo
Status Sold
Exterior
Stories 2
Pool Community, Association
Air conditioning Central Air
Heat type Central
Water Source Public
Garage Space 2.0
Security Features Carbon Monoxide Detector(s), Gated with Guard, Gated Community
Sewer Public Sewer
Other Exterior Features Rain Gutters
Parking Driveway, Garage
Lot Features Close to Clubhouse, Near Park
Utilities Electricity Connected, Sewer Connected, Water Connected
Finance
Sales Price $1,240,000
HOA Fees $616 monthly

Your Coastal Move, Made Simple

I’m here to help with every step, reach out today and let’s make your coastal dream a reality.